Smart, Stylish & Space-Efficient Kitchen Designs for Modern Homes
Transform Your Kitchen with an Efficient Parallel Shaped Design
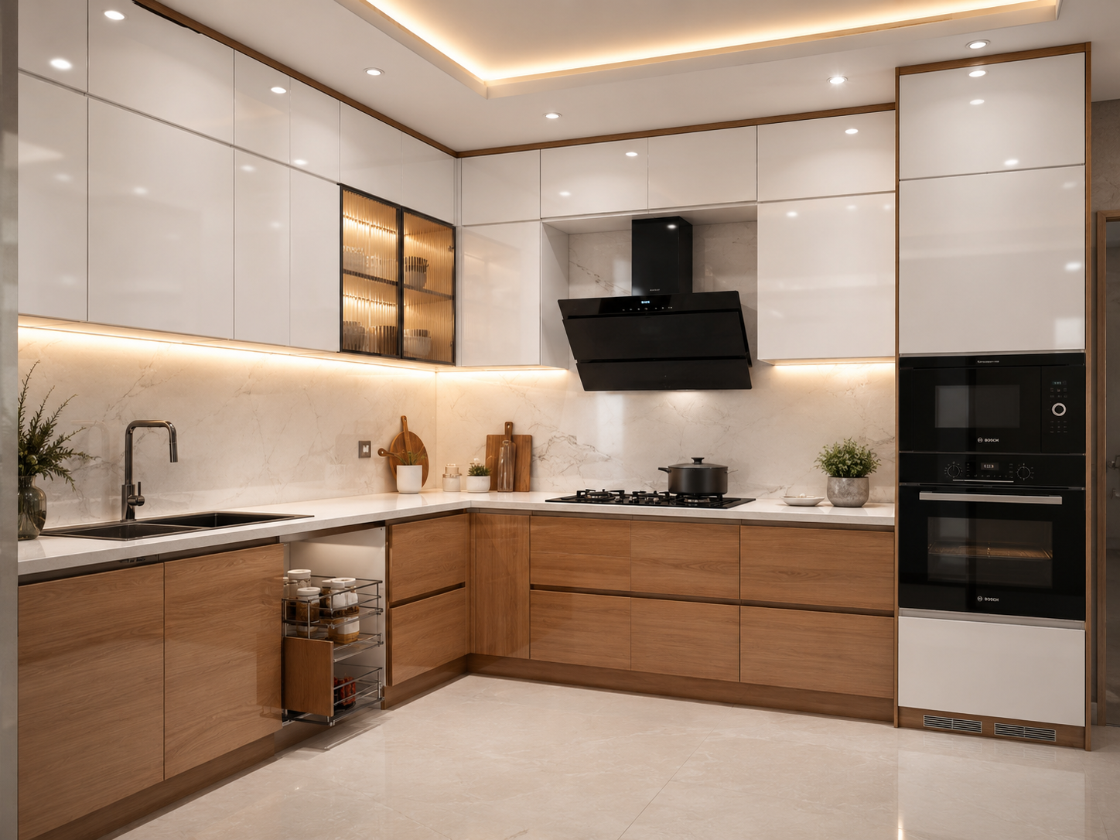
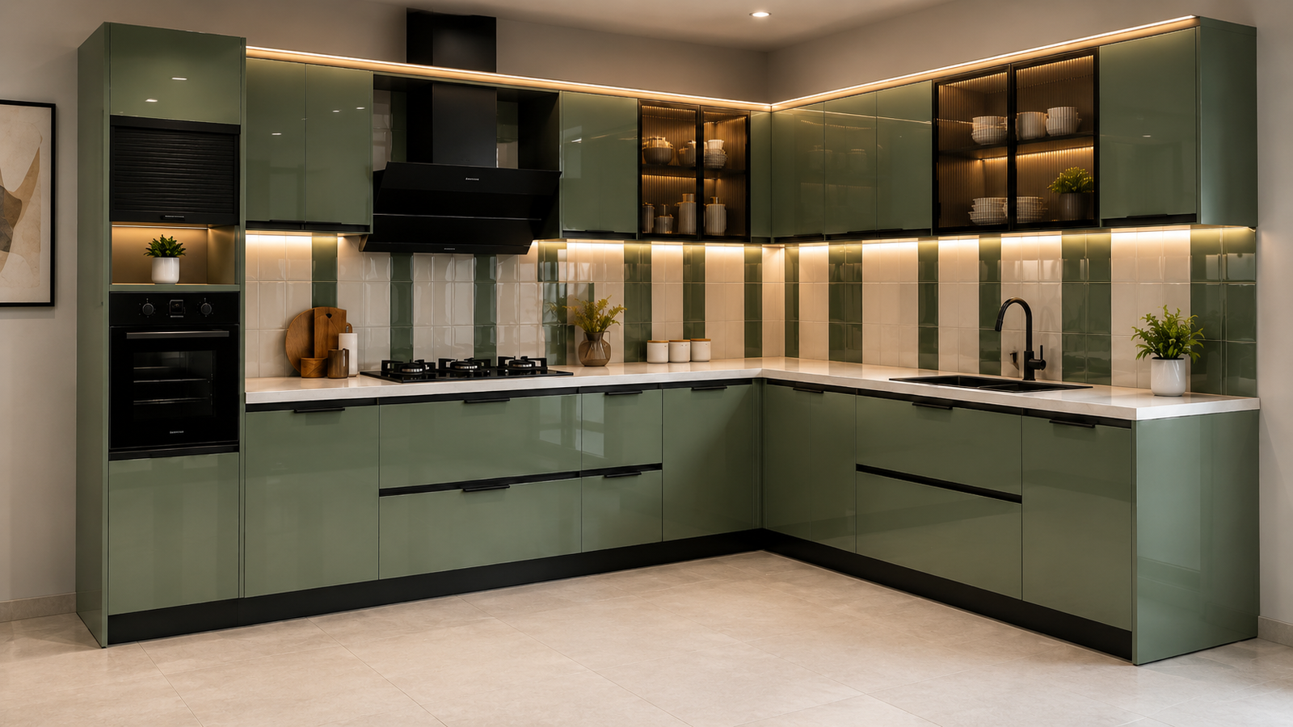
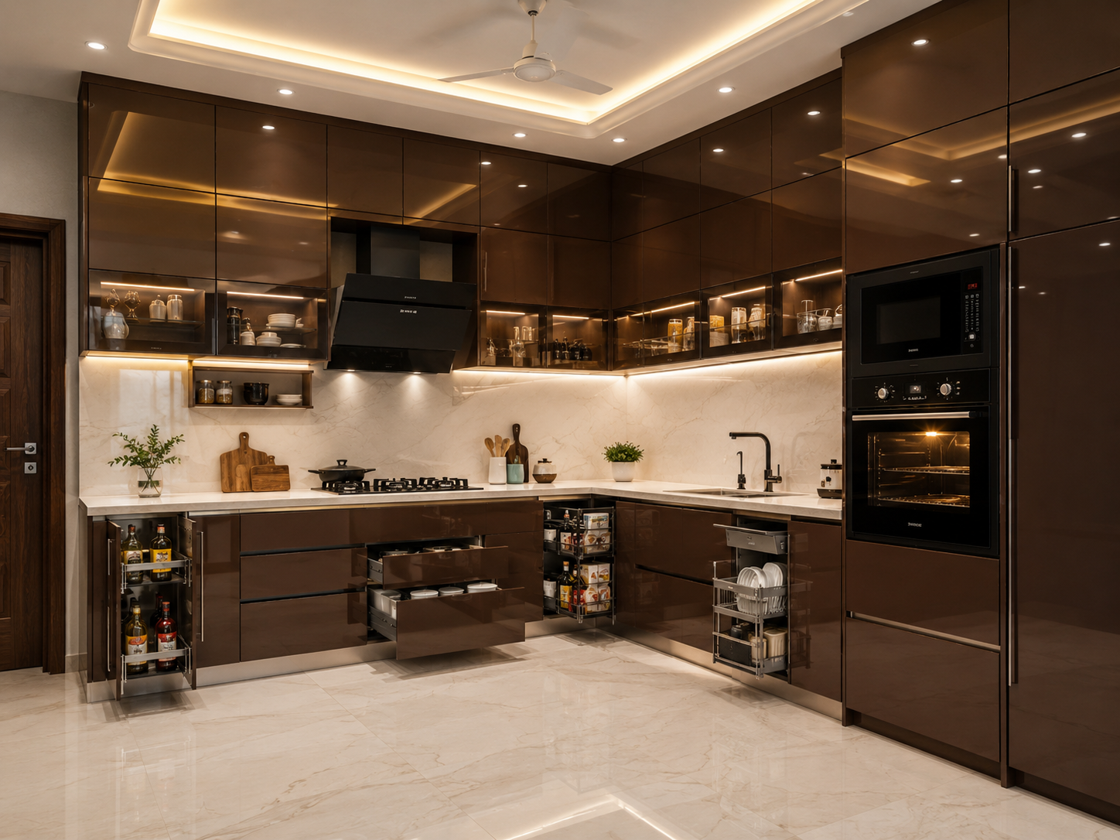
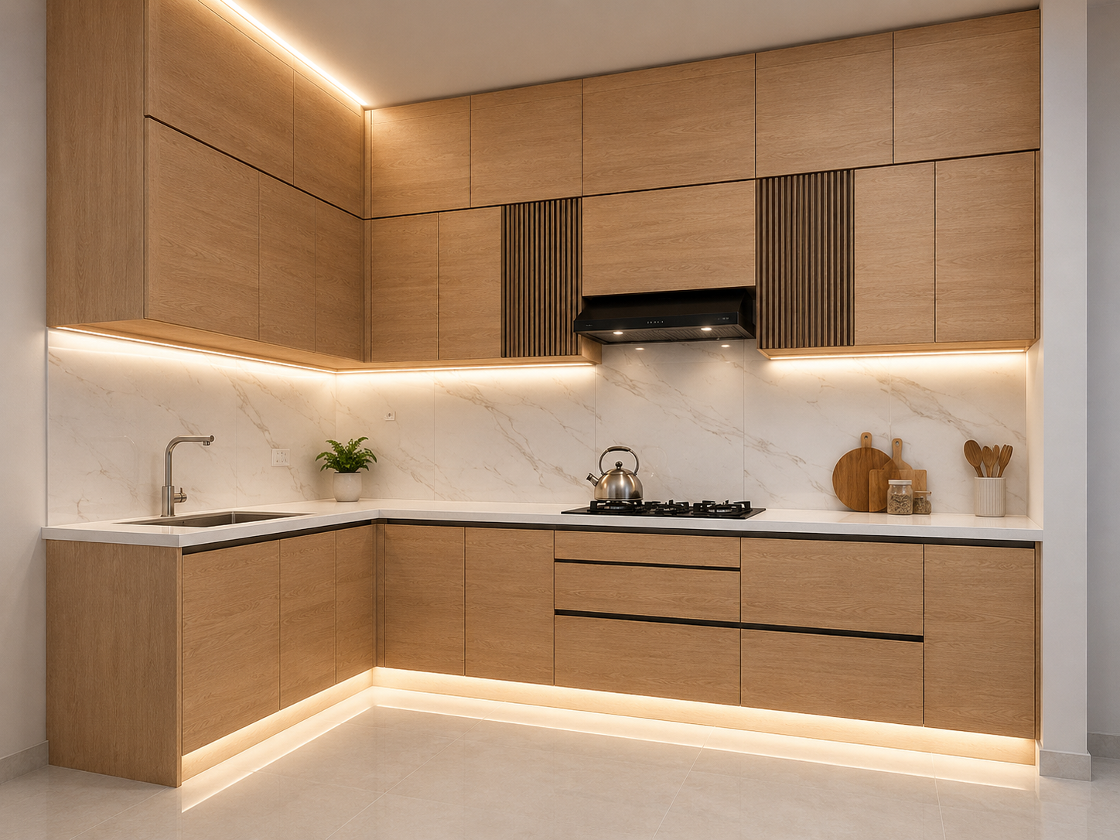
An L-Shaped Modular Kitchen is designed along two adjoining walls that meet at a right angle, creating a practical and highly functional workspace. This layout offers excellent storage, smooth workflow, and a spacious feel, making it one of the most popular kitchen designs for modern homes in Hyderabad.
What is an Parallel Shaped Modular Kitchen?
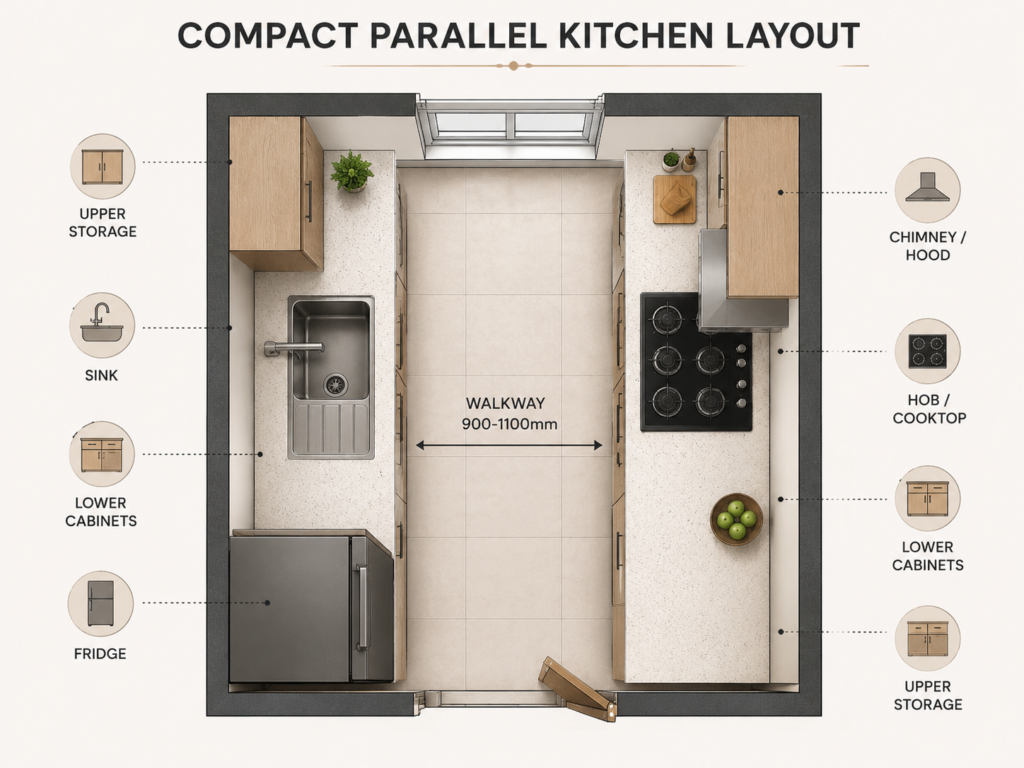
Compact Parallel Kitchen
Small two-wall layout for apartments. Includes sink, hob, chimney, base cabinets, and wall cabinets.
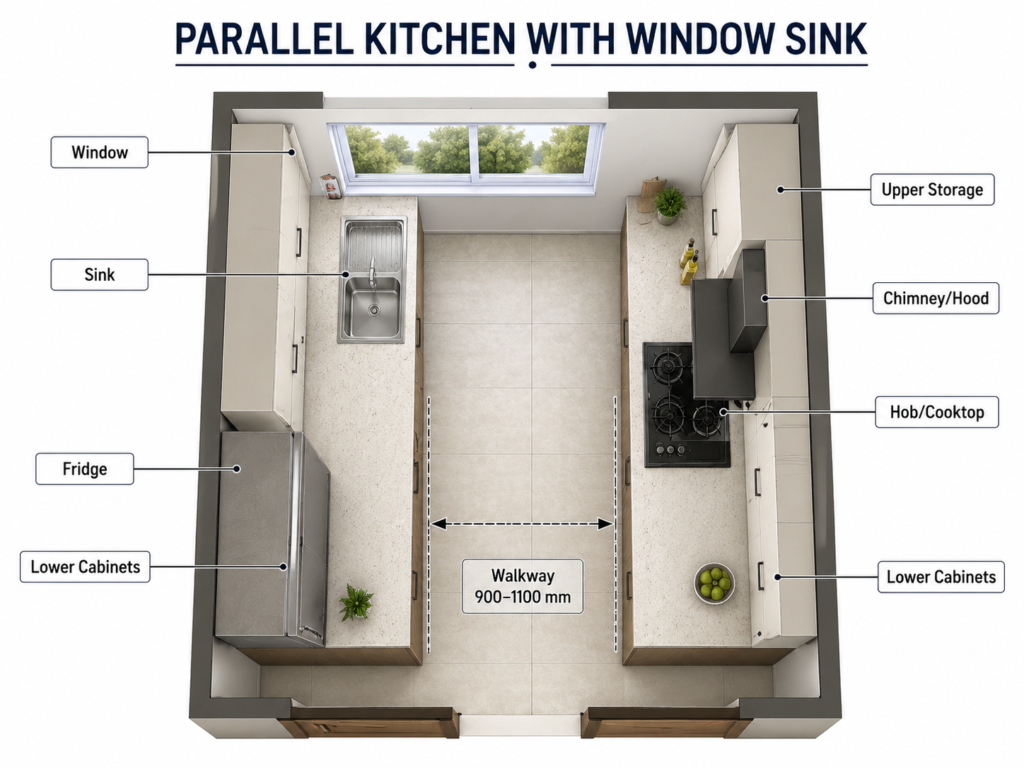
Parallel Kitchen with Window Sink
Sink placed under the window on one side. Good for natural light and ventilation.
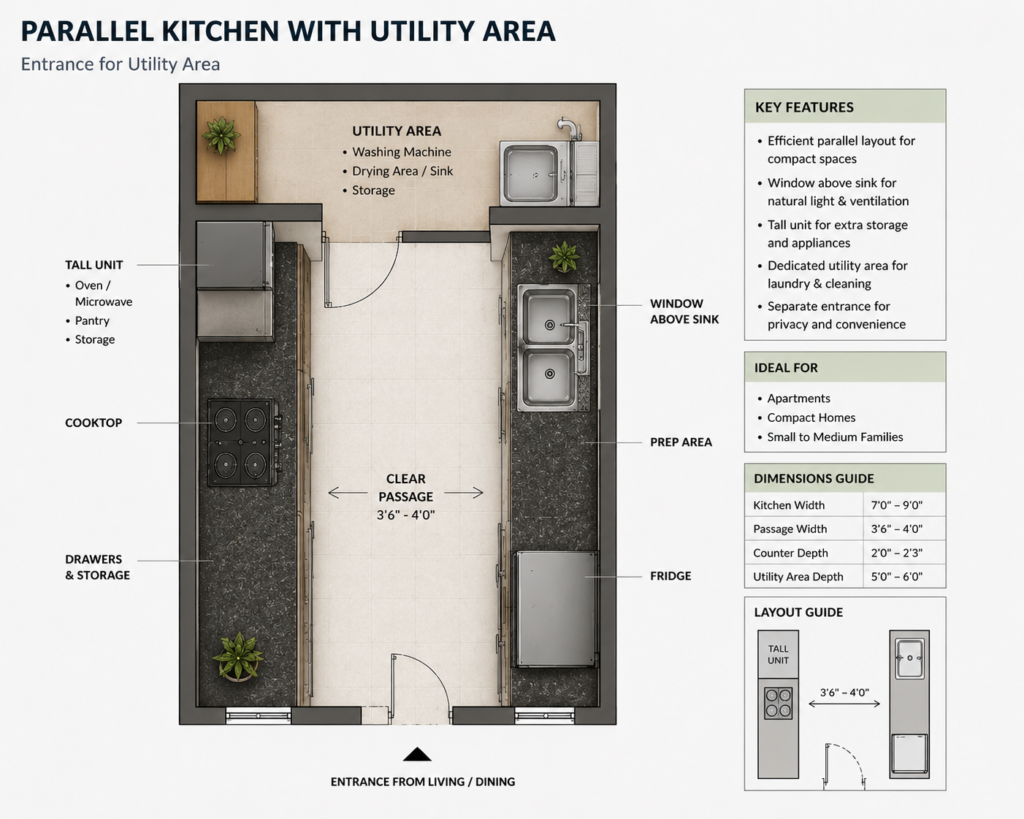
Parallel Kitchen with Utility Area
One side connects to a utility or washing area. Best for Indian homes with laundry or extra cleaning space.
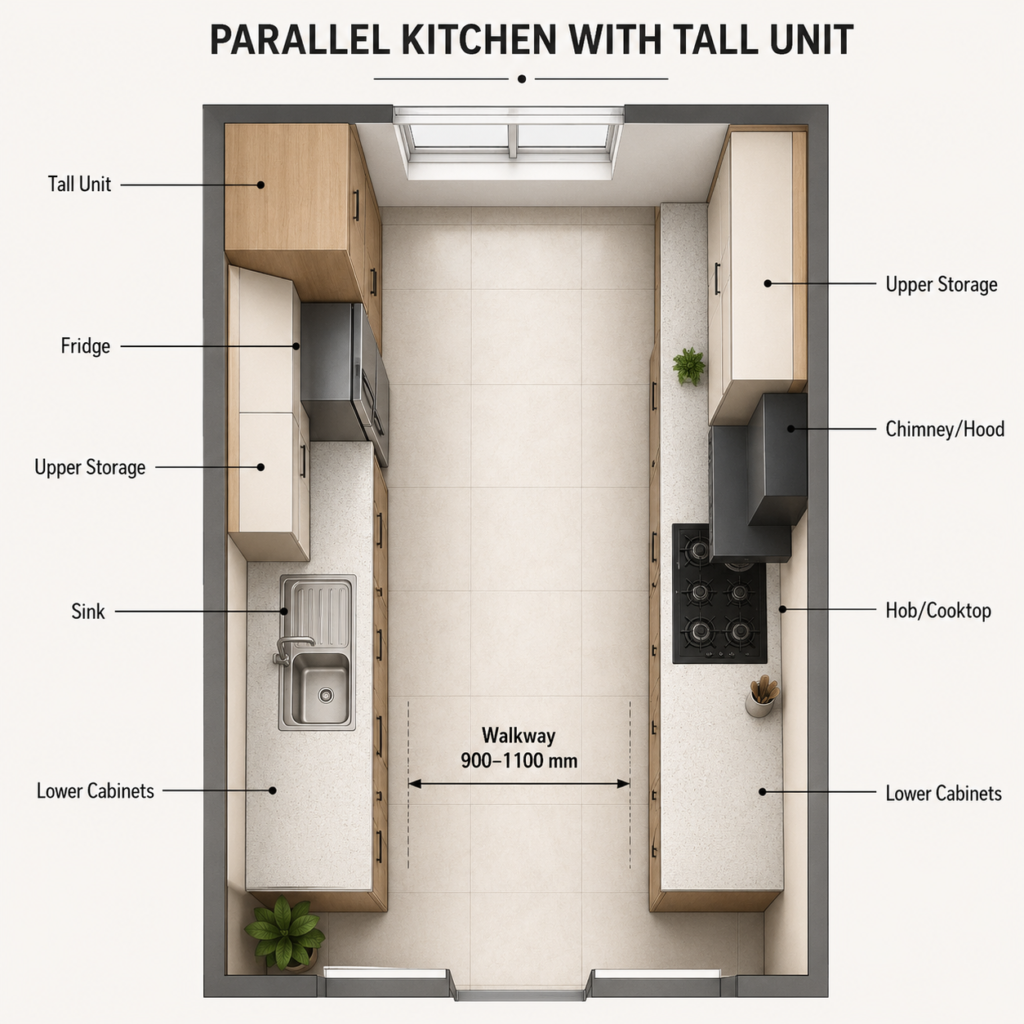
Parallel Kitchen with Tall Unit
One side includes fridge unit, pantry unit, oven unit, or microwave unit for extra storage.
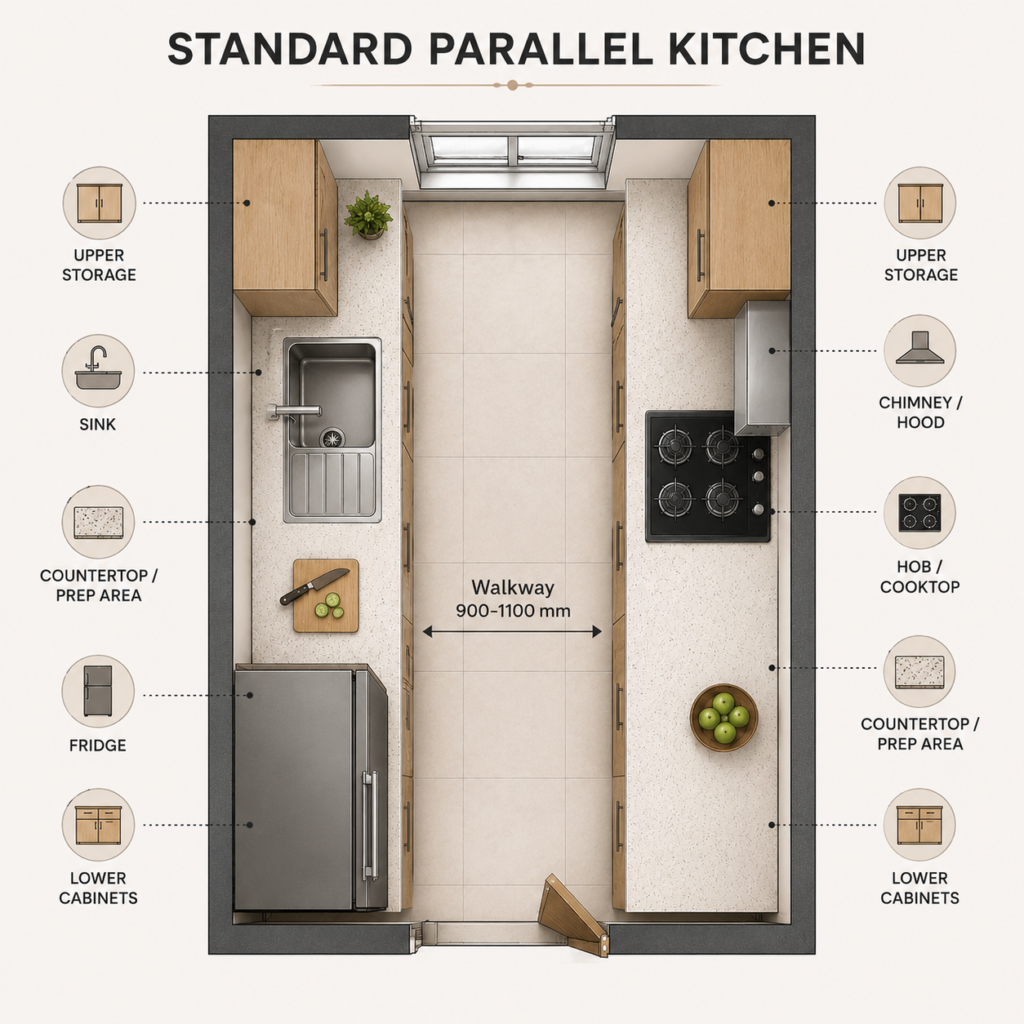
Standard Parallel Kitchen
Two counters run opposite each other. Best for medium-size kitchens with good workflow.
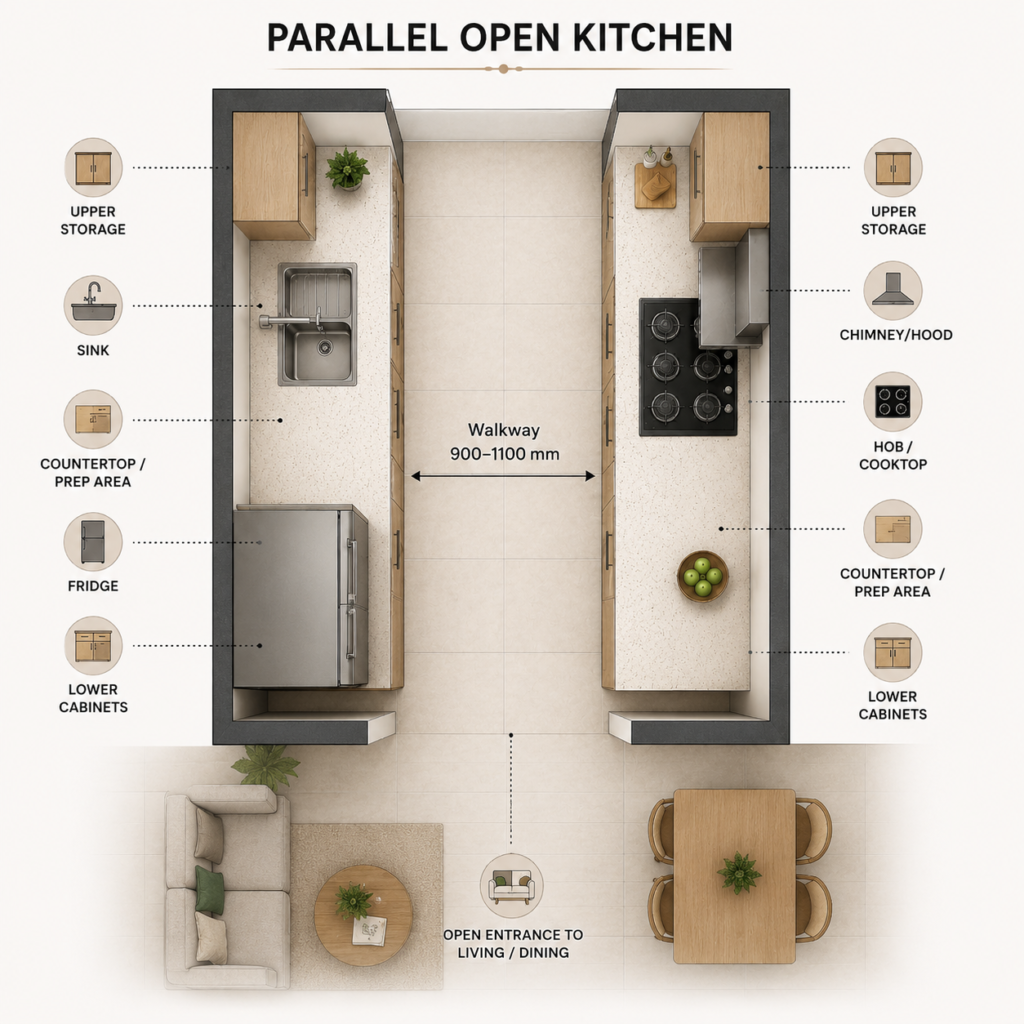
Parallel Open Kitchen
One side opens toward the dining or living area. Gives a modern open-home look.
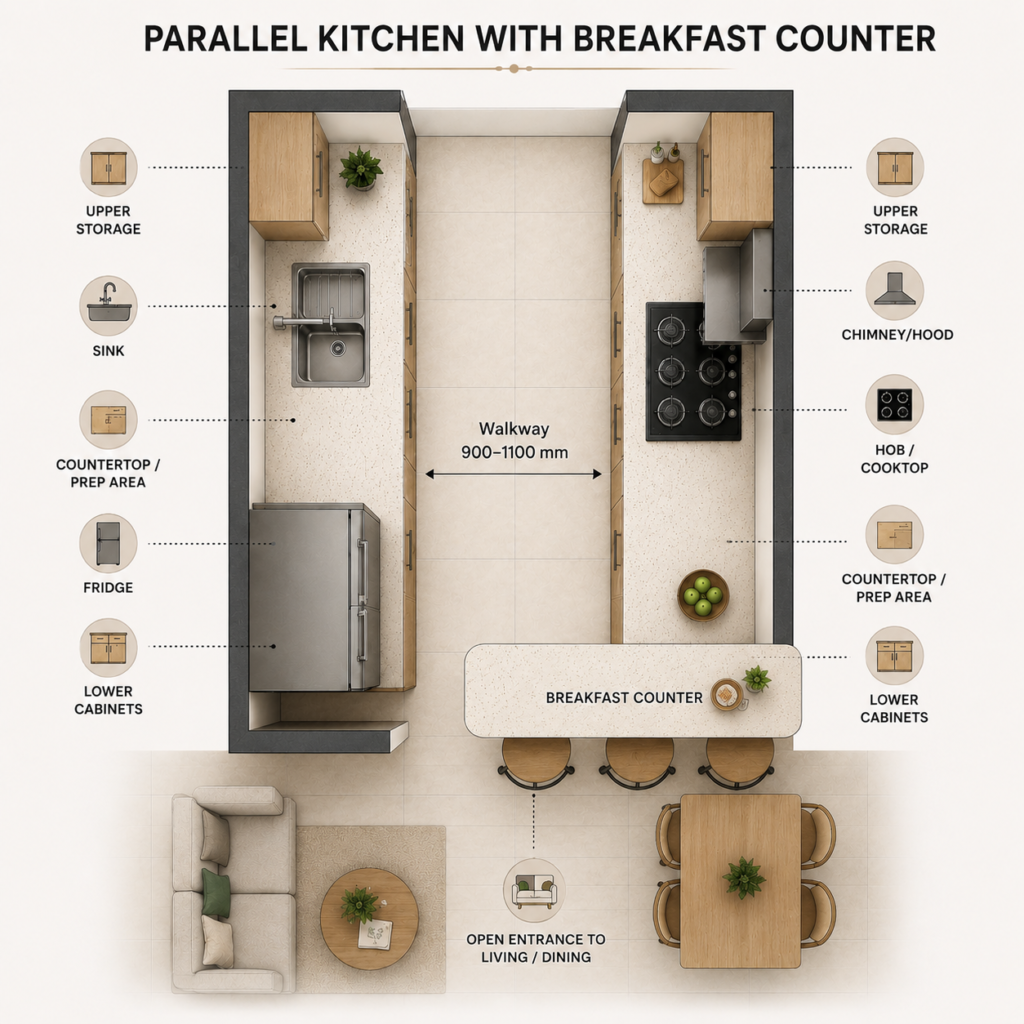
Parallel Kitchen with Breakfast Counter
One counter side is designed as a breakfast counter or serving counter. Good for compact flats.
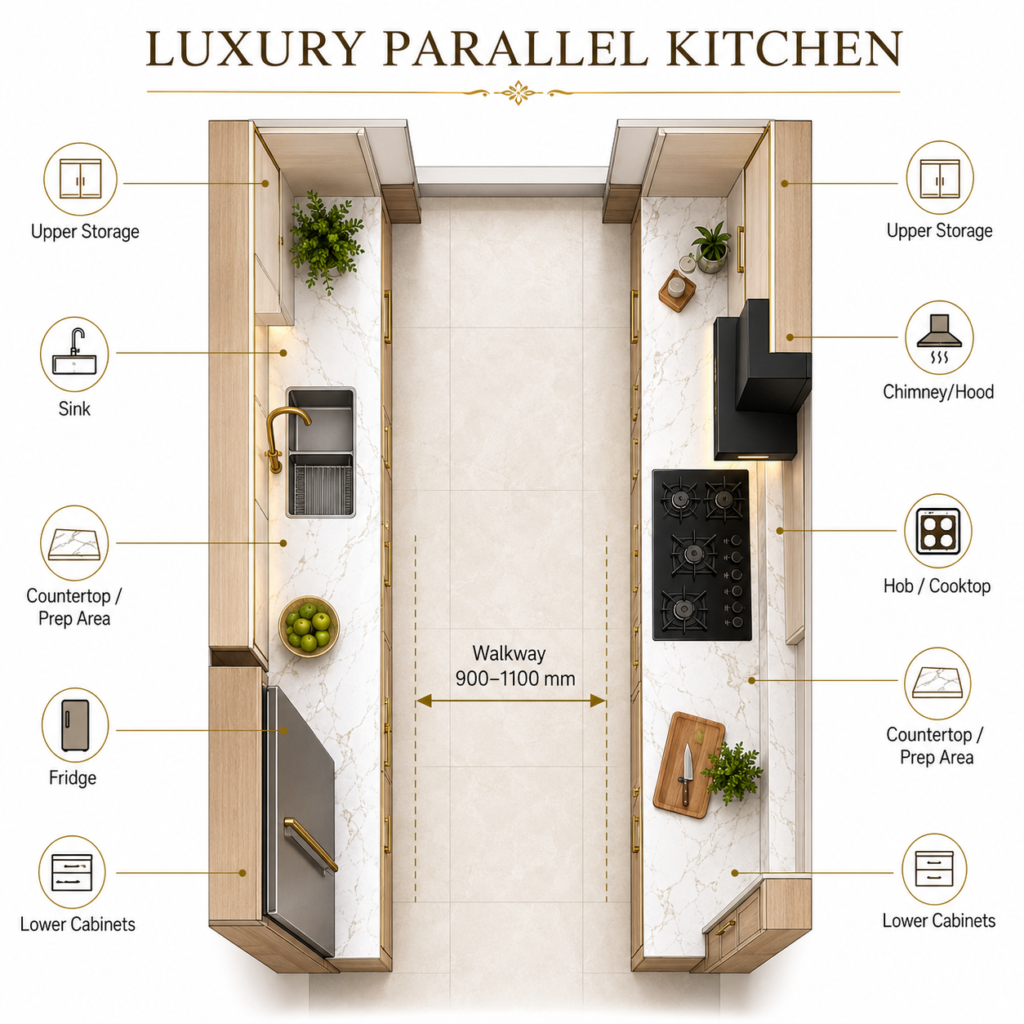
Luxury Parallel Kitchen
Premium layout with acrylic/high-gloss/PU finish, quartz countertop, profile handles, LED lighting, tandem baskets, chimney, hob, tall unit, and soft-close hardware.
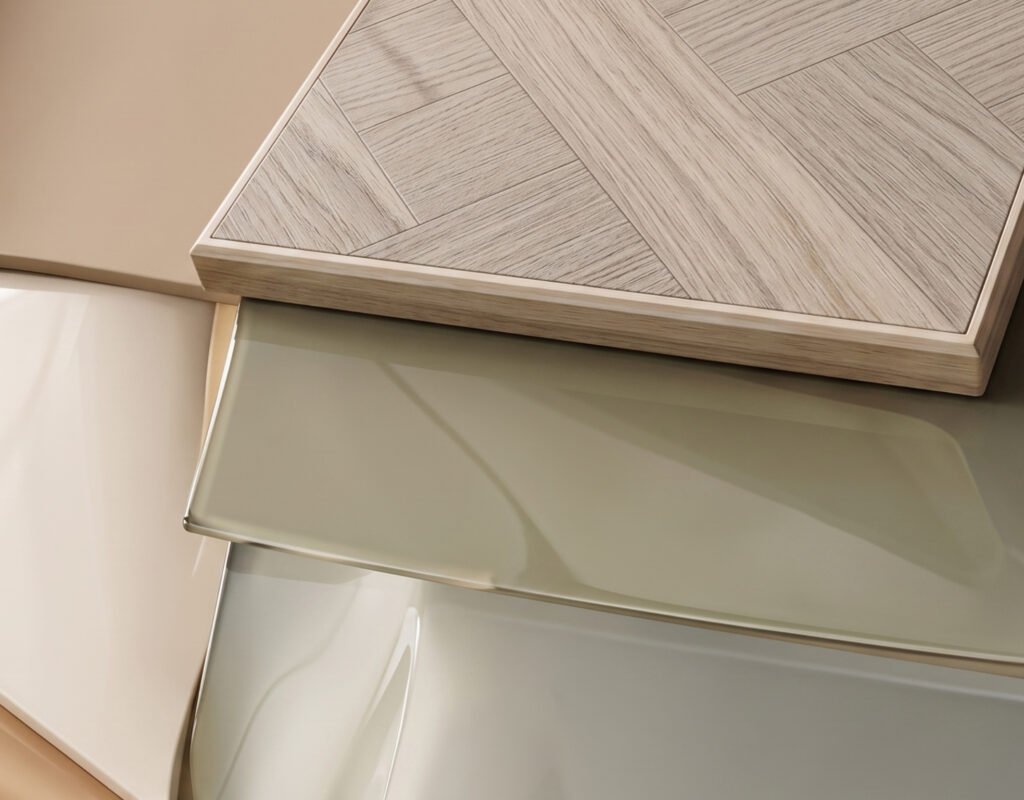
Choose Your Preferred Finish
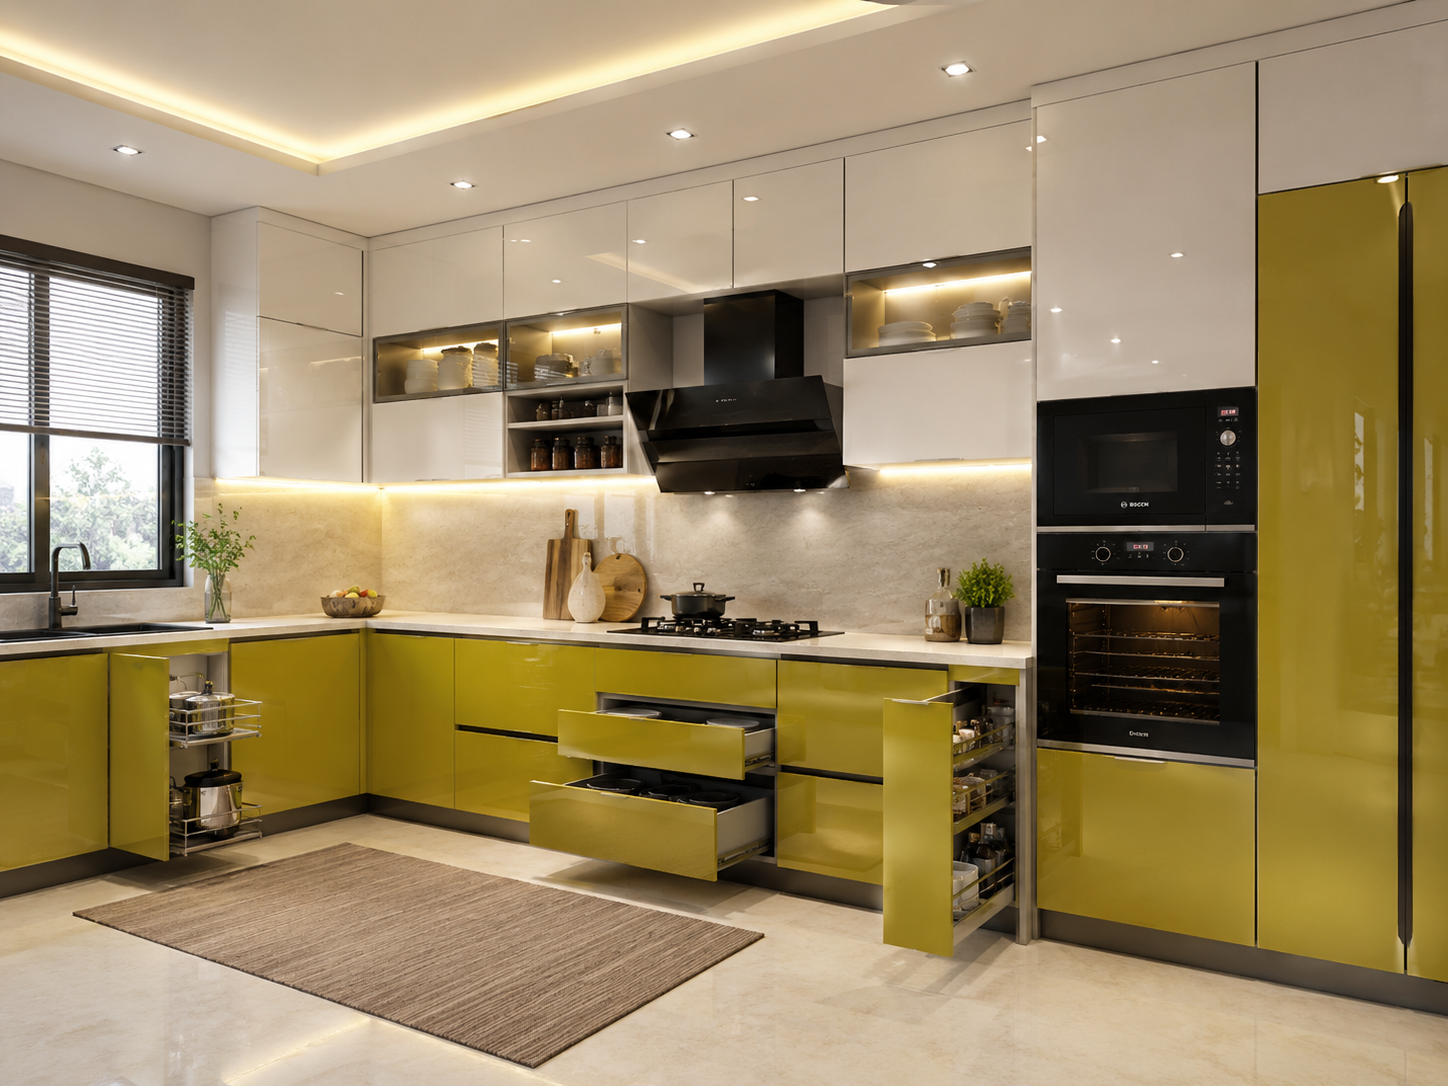
Acrylic Kitchens
High-gloss premium finish with luxurious appearance and smooth surface.
Laminate Kitchens
Affordable, stylish and durable kitchen finish available in multiple colours and textures.
PU Finish
Waterproof and budget-friendly kitchen solutions suitable for Indian homes.
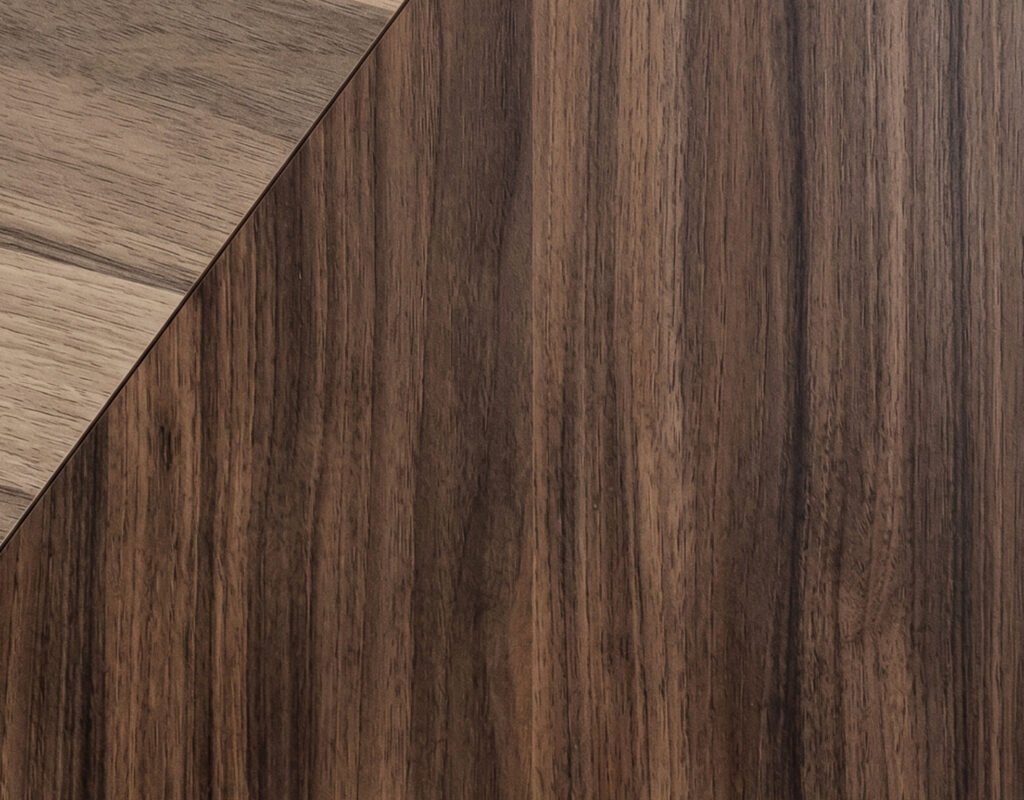
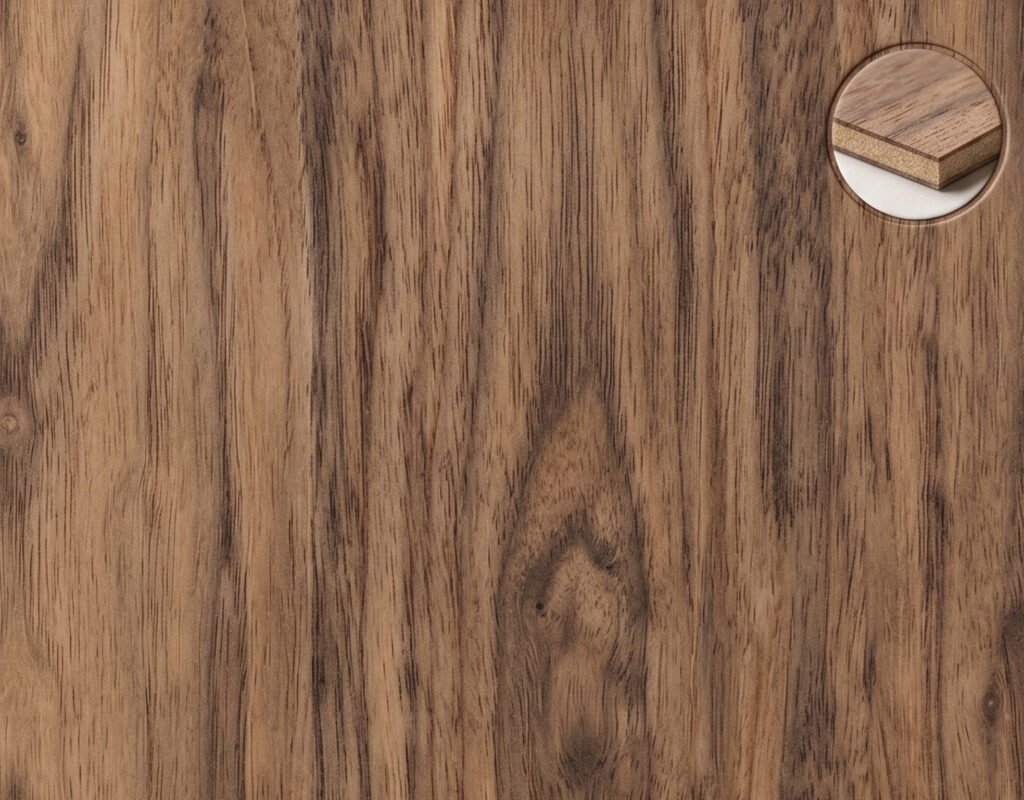
Veneer
Natural wood finish with Rich grains.
Aluminium Modular Kitchens
Rust-free and long-lasting kitchens with premium modern appearance.
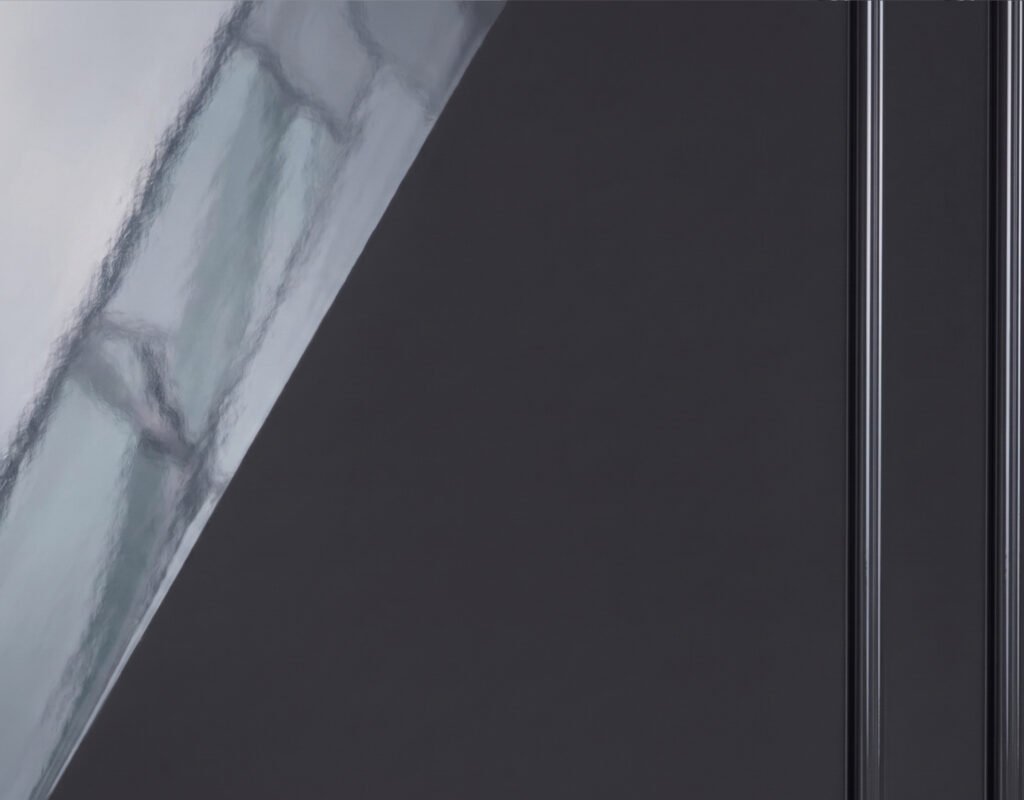
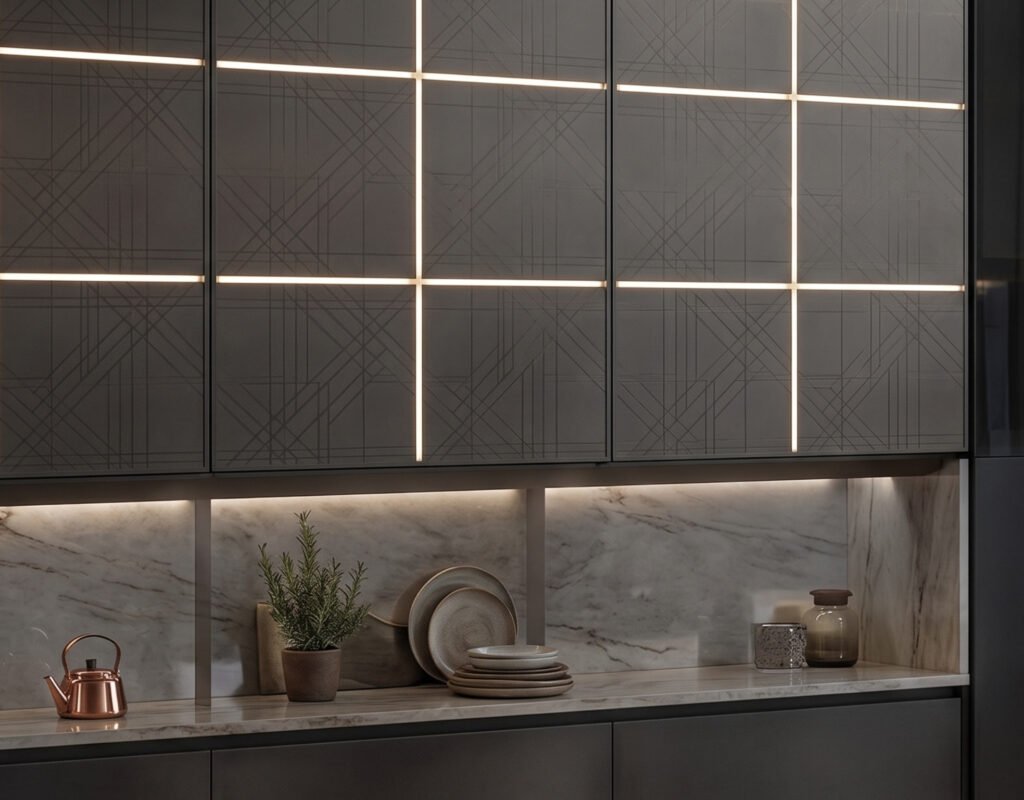
Glass Finish Kitchens
Elegant glass shutters combined with profile lighting for luxury interiors.